
You Don't Need A Contractor. Build It Yourself, From Foundation To Cupola.


How To Build Small Barns & Outbuildings
Plan it first: the 75-foot rule and footings, then frame, roof and wire it
Choose from 23 plans: barns, sheds, garages, a workshop, coops and more
Raise walls, rafters and trusses with a small crew, or even on your own
Cut costs with old-school tricks like sawmill lumber and homemade trusses
30-Day Money-Back Guarantee
Free Shipping Included
See It In Action

1 / 4
From The Footings To The Cupola
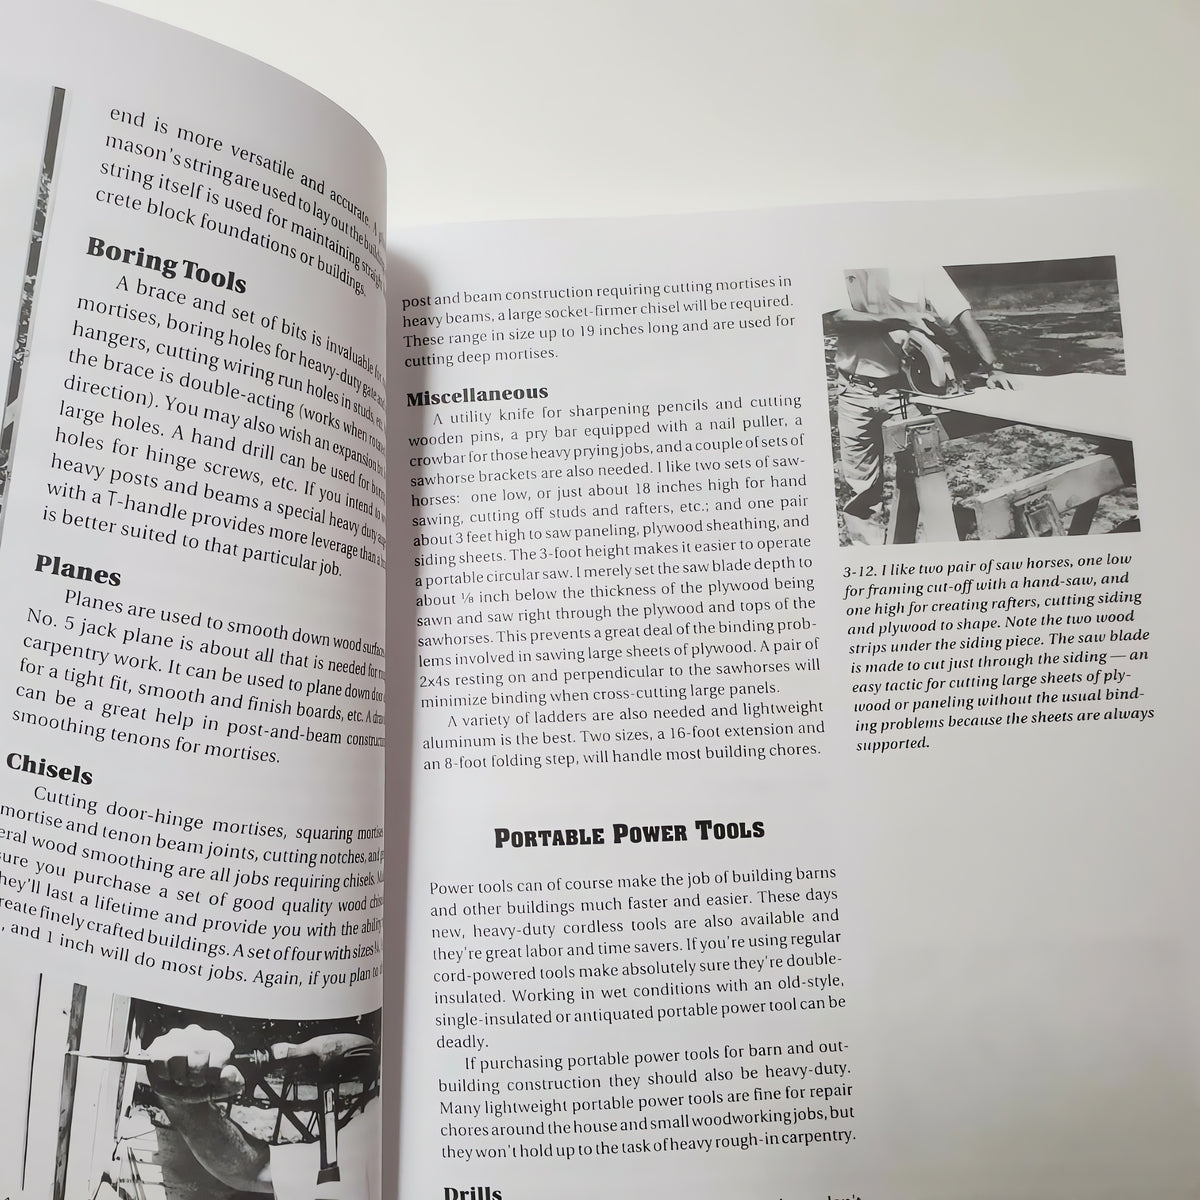
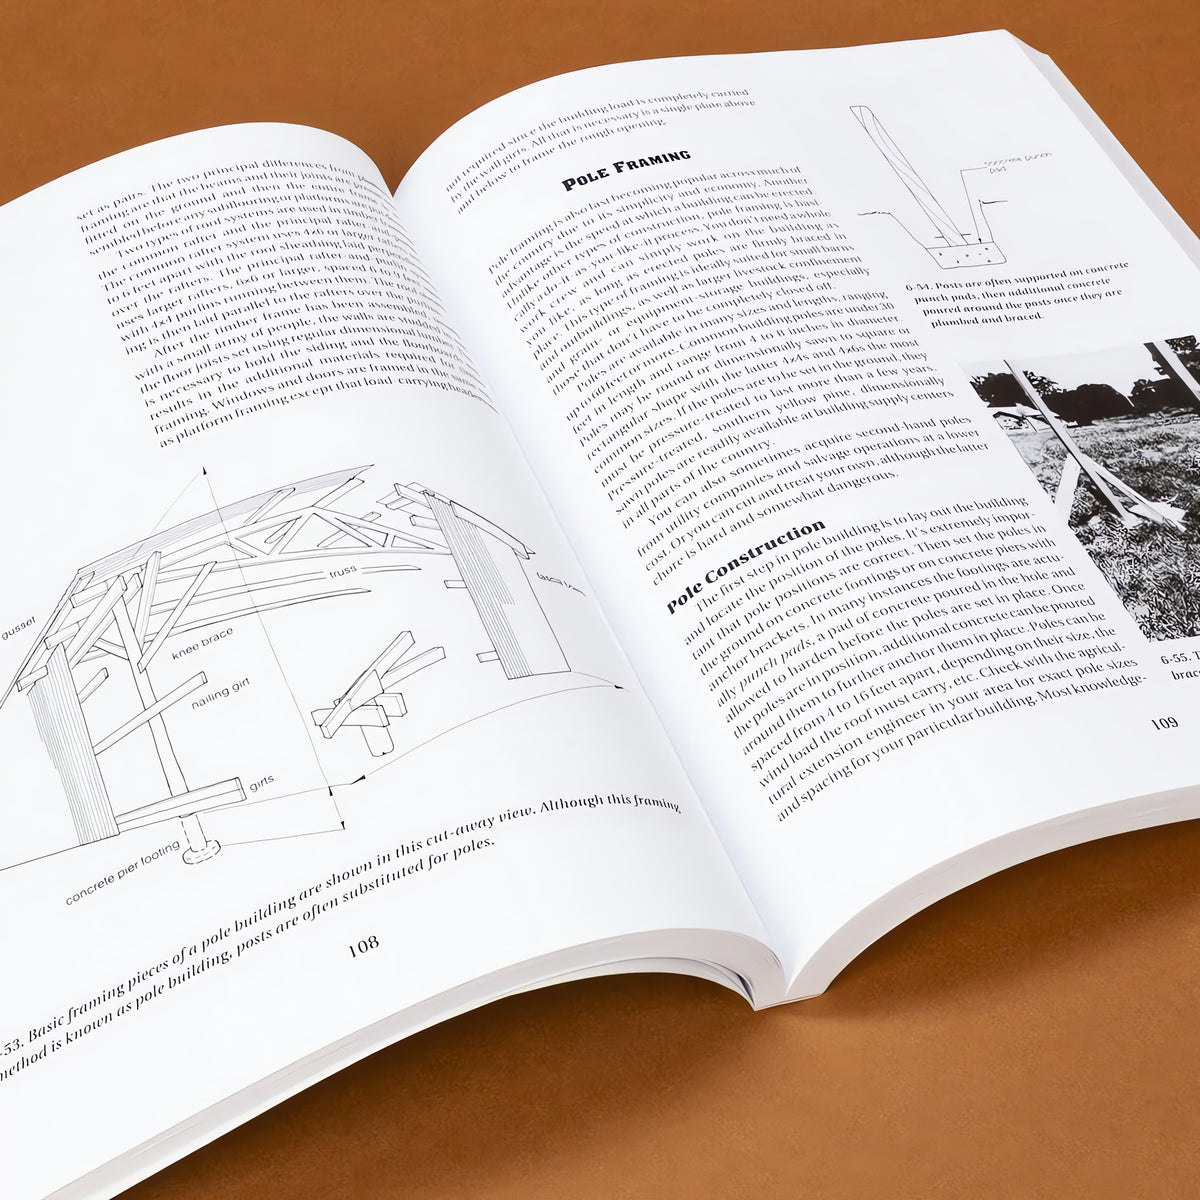
Part I teaches the 12 skills every building needs, in the order you use them. Part II puts them to work on 23 buildings, each with dimensioned framing drawings.
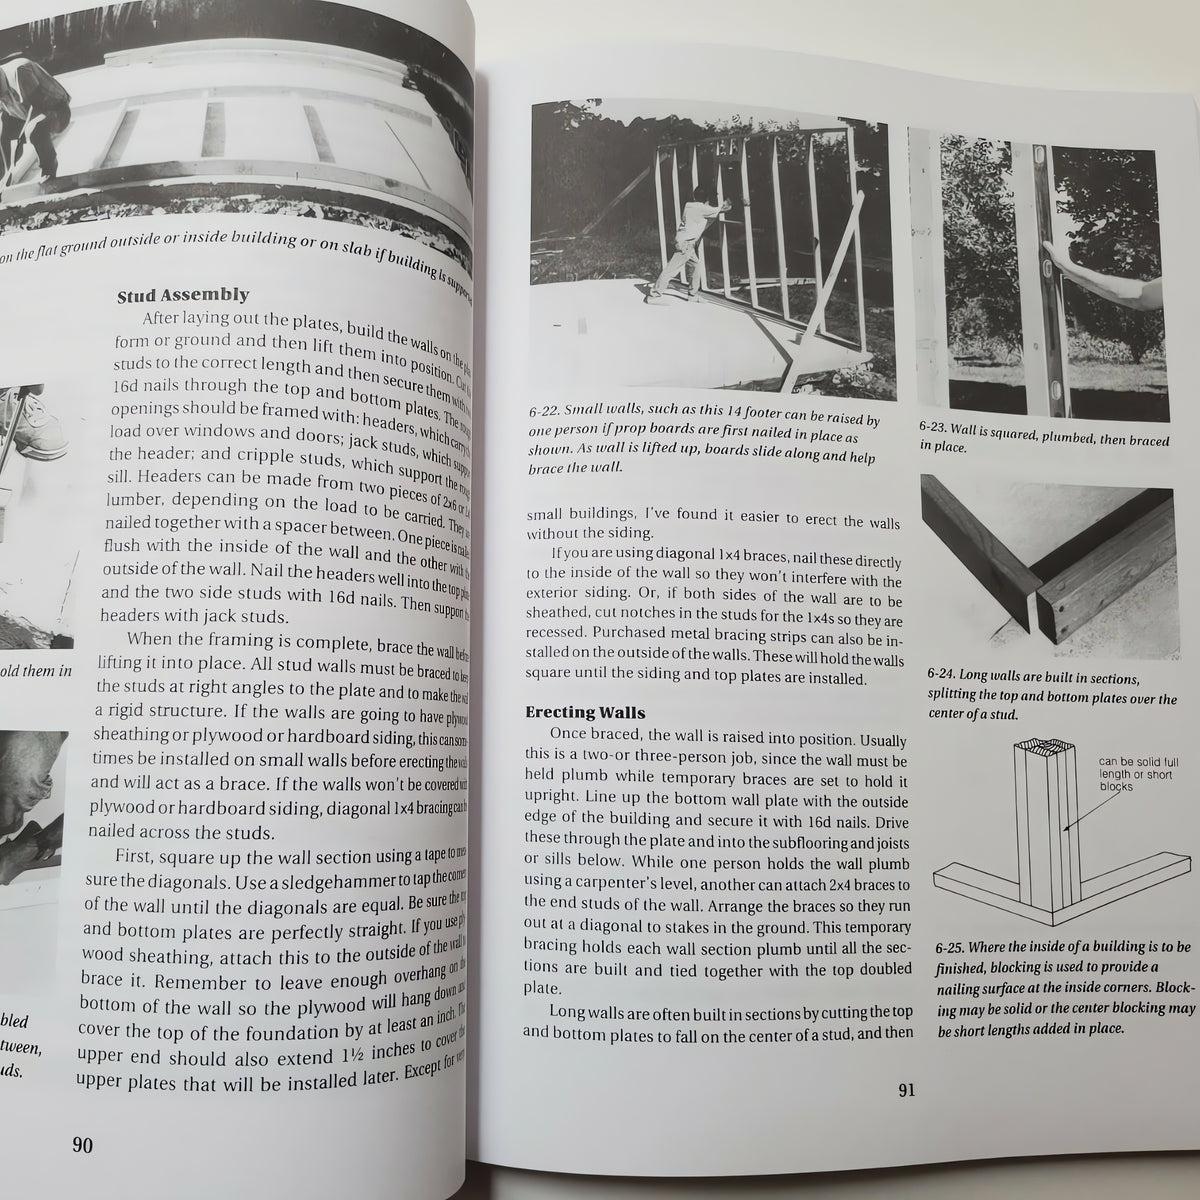
Inside, page by page: the 75-foot fire rule (p. 2), the footing rule you can do in your head (p. 51), the only 2 woods that last 15+ years untreated: black locust and Osage-orange (p. 18), the framing method that lets 1 person put up a whole building (p. 79), and a 14-foot wall raised alone (p. 91).
Plan it and pick the right spot
Where each building should go, which way it should face, and the 75-foot fire spacing rule. Plus tables for livestock space, daily water and hay storage, so you size it right the first time.
Lay it out square and pour the footings
Square a building with just a tape measure using the 3-4-5 triangle. Set up batter boards and size footings with a rule you can do in your head. Then figure your concrete order before the truck arrives.
Frame it: stud, pole or post-and-beam
Build walls flat and tip them up, step off rafters with a framing square, and make your own trusses from one pattern. All three framing methods are compared, so you pick the right one for your building and your budget.
Close it in: siding, roof, doors and windows
Board and batten, metal, plywood and shingles, with how to estimate each one. Plus homemade barn doors, sliding and Dutch doors, and rebuilt windows for a fraction of the cost of new.
Wire it, plumb it, finish the inside
Plan circuits and lighting for a barn and run water lines that won't freeze. Ventilate so animals stay healthy, then finish out stalls, feed rooms and work areas.
23 plans for your next building
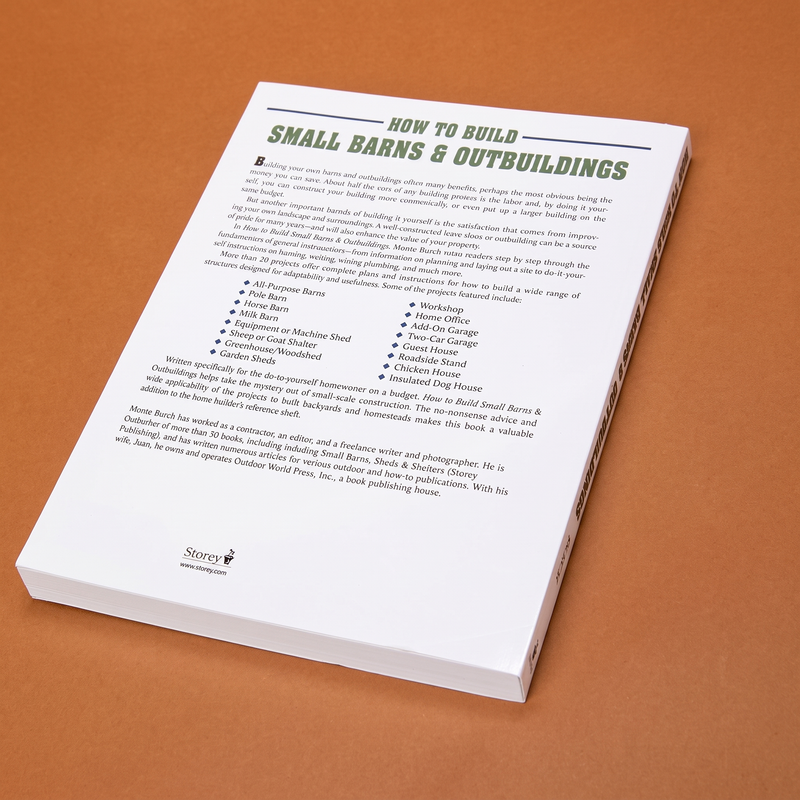
Two all-purpose barns, the author's own 38x60 pole barn, a horse barn, a milk barn, a machine shed, a greenhouse and woodshed, a goat shelter, a canning house, garden sheds, a workshop, a studio, a home office, two garages, a guest house, a roadside stand, chicken houses, a dog house, a calf hutch and a child's playhouse.
The Author
Monte Burch: Master builder, former general contractor, and legendary author of over 60 "HOW-TO " and Homesteading books
Monte Burch spent decades working as a professional concrete and general contractor. He served as an associate editor for Workbench magazine and has written over 60 books and thousands of articles for publications like Popular Mechanics and Field & Stream.
When Monte bought his own farm, it had zero outbuildings. He personally built the exact pole barns, greenhouse sheds, and garages featured in this book. Every design is strictly field-tested - he even framed the book's greenhouse shed in just four days alongside his family.
He made the costly mistakes first so you don’t have to - ike building a barn too close to the house before a hay fire burned it down. This book distills over 50 years of trade secrets into easy, step-by-step instructions so you can build it right the first time.
Most shed plans give you drawings and wish you luck.This book teaches you to build the whole thing.
Most shed plans give you drawings and wish you luck.This book teaches you to build the whole thing.
|
This Book
Monte Burch
|
Plan Packs
Typical Alternative
|
|
|---|---|---|
|
Teaches every stage, from footings to roof
|
||
|
Covers wiring, plumbing and ventilation
|
||
|
Plans from real, standing buildings
|
||
|
Shows you how to cut lumber and labor costs
|
Money-Back Guarantee
Not satisfied? Return it within 30 days for a full refund, no questions asked. Try it completely risk-free!
Secure your copy now
✓ 100% Satisfaction
✓ Fast Shipping
✓ Easy Returns
Money-Back Guarantee
Not satisfied? Return it within 30 days for a full refund, no questions asked. Try it completely risk-free!
Secure your copy now
✓ 100% Satisfaction
✓ Fast Shipping
✓ Easy Returns
Trustpilot Reviews

Excellent 4.7/5 based on 14,000+ customer reviews
A solid reference, but pair it with a framing plan book
I bought this to find plans for a new farm building. It’s a very useful reference guide with illuminating sketches, but I found myself wanting bigger, more detailed framing drawings. Still, a great foundational book to learn the craft through real experience.
The timber framing bible
I had already built three sheds before picking this up, but I still learned a ton. This book is all you'll ever need for timber framing. There are costlier books out there, but unless you're moving to Paris to rebuild Notre Dame, this covers it all.
Great illustrations make it easy to understand
I can't stop reading it. It's not just a strict step-by-step manual; it covers all the ins and outs of timber framing with great pictures. Ideal for anyone interested in DIY historical construction or building a timber frame project from scratch.
Valuable history and modern application
This is NOT a coffee table book. It contains valuable information on the history of timber framing, building designs, and the important types of joinery used ages ago that still perfectly apply to modern construction. Worth every penny!
Gave me the confidence to build
Awesome book about old-school craft. I had no prior experience beyond small home repairs, but it's clear and easy to follow. I now look forward to building a house and barn using these exact methods.
More than just a manual
I bought this thinking I’d casually learn how to build a quaint little garden shed. What I didn’t expect was to fall in love with mortise and tenon joints. It’s a lifestyle and a philosophy. Very instructional and highly recommended.
The perfect gift for a DIYer
I got this for my husband's birthday and he was stoked. He reads it just about every night like a novel. He’s getting into timber framing, and this has really helped him understand the process and classic building methods.
Everything you need to build a wooden barn
I've had this book since the nineties when I built my oak-framed barn. I just bought another copy for my son-in-law who is building a timber-framed house behind us. Chasing the dream of a wooden barn? Start right here.
A must-have for timber frame enthusiasts
Absolutely amazing book. This is actually the second time I've purchased it—we misplaced the first one and needed another to help plan a new detached garage. If you are interested in this construction style, you need a copy.
As handy as any tool in your box
This cuts out the fluff and gives you excellent, actionable information. If you are new to timber framing, you’ll find this book as essential as any tool in your toolbox. Well worth every cent.
Went down really well as a present
Bought this as a gift for my hubby. He was so stoked and said it was the best surprise ever. He immediately started referencing the material lists and framing techniques for his next backyard build.
Great fundamentals and well illustrated
If you need a straightforward, reliable guide to the basics of framing and building outbuildings, this is it. Very informative and well-illustrated. It will save you from making a lot of expensive structural mistakes.
Excellent, no-nonsense information
I came across this book many years ago and it remains an excellent resource. I just bought a copy for a friend who wants to learn about residential wood frame structures. It explains the structural 'why' alongside the 'how.'
Hooked from the first page
This was a great read. It gives historical background as well as the modern reasoning behind timber frame structures. The shed outlined in the text seems very doable, with techniques you can easily apply to larger structures later.
Covers a bit of every trade
This is a great overview that touches on a bit of everything you need for outbuildings: foundations, timber framing, and basic layout. I found far more practical tips and structural rules than I ever expected.
Classic, reliable building methods
Some of the stylistic references might feel a bit dated, but the core structural building methods are timeless. The physics of building a good shed or barn don't change, and this book teaches those fundamentals perfectly.
Bridges the gap between theory and practice
I’ve read a lot of building books that are too theoretical. This one actually walks you through the practical realities of timber framing. It gave me the layout ideas I needed to finally map out the foundation for my workshop.
Perfect for visual learners
I struggle with dense technical manuals, but the drawings and sketches in here are incredibly helpful. It breaks down complex joinery into visual steps that make sense even if you aren't a master carpenter.
Saved me a lot of trial and error
Before this book, my framing projects were mostly guesswork and over-engineering. Learning the proper way to cut and fit mortise and tenon joints has saved me so much time and wasted lumber. A fantastic investment.
Frequently Asked Questions
Answers to the questions builders ask most.
I've never built anything this big. Is this for me?
+
If you're handy and willing to learn, yes. Burch starts from the basics, like squaring a building with a tape measure and reading real lumber sizes, then builds up from there. Start small if you like: he calls the chicken house "an ideal choice for a beginning project."
Does it have real plans, or just general advice?
+
Both. Part I covers the 12 skills every building needs. Part II gives you 23 buildings with dimensioned framing drawings, elevations and floor plans, plus the order to build them in. Lumber sizes are on the drawings, so your local supplier can price your materials.
Can I really do it without a contractor?
+
For most small buildings, yes. The book shows how one person or a small family crew can do the work: raising walls with prop boards, building trusses from one pattern and laying a block foundation a few blocks at a time. It also tells you when help makes sense, like a ready-mix truck or an electrician for the final hookup.
It was first published in 1992. Is it out of date?
+
Layout, footings, framing, siding and roofing haven't changed, and that's most of the book. Some products and codes have. Use today's materials for wiring and plumbing, and check with your local building office first, just as the book advises.
Is it only for farms?
+
No. Alongside the barns and animal shelters there's a workshop, an artist's studio, a home office, two garages, a guest house, garden sheds and a child's playhouse. It works whether you have one acre or a hundred.
Are there materials lists?
+
No cut lists. You get dimensioned drawings with the lumber sizes on them. Burch suggests taking them to your building supply dealer, who will often price your materials for free.
What format is it?
+
A large 8.5 x 11 inch paperback with 288 pages, packed with black-and-white photos and step-by-step drawings.
What if it isn't for me?
+
Return it within 30 days for a full refund, no questions asked. Try it completely risk-free.